Multifunctional complex

Coordinate is a business-class residential and commercial complex located in the historic part of Tbilisi, near the Mtkvari riverfront.
 

The project brings together modern residential apartments, commercial spaces, and public areas, collectively creating a well-planned, functional environment tailored to everyday needs.
 

Three residential blocks and one commercial block are connected by a three-level underground parking facility. The inner courtyard, landscaped areas, and shared spaces further emphasize the project’s core values: comfort, safety, and exclusivity.

4 Block

600+ Apartment

1 Hectare park

Architecture

A three-tower complex designed by Giorgi Khmaladze brings together contemporary architectural aesthetics, refined style, and meaningful minimalism.“There is nothing insignificant here” — this philosophy defines every asp…

Read more

Construction Quality

Every stage of Coordinate’s construction reflects the essence of business class — where structural precision and interior detailing receive equal attention. Premium materials, modern technologies, and innovative construc…

Read more

Architecture
Construction Quality

1-hectare park

Recreational spaces are an essential part of the “Coordinate” concept, offering dedicated areas for people of all ages and diverse interests. Landscaped pathways, relaxation zones, children’s playgrounds, and designated…

Read more

Multifunctional environment

“Coordinate” is far more than a residential complex—it is a miniature city in the heart of the urban center, where infrastructure responds to the rhythm of modern life and a wide range of contemporary needs. The complex…

Read more

1-hectare park
Multifunctional environment

Car-free courtyard

The “Coordinate” inner courtyard and shared areas are entirely free of vehicle traffic, offering residents a safe and visually harmonious environment. Here, transportation does not generate noise or disrupt the tranquili…

Read more

Resident Services Team

At “Coordinate”, ensuring residents’ comfort is a daily standard. The lobby not only creates a strong first visual impression but also serves as a functional hub, where a 24/7 concierge team is ready to meet your needs—w…

Read more

Car-free courtyard
Resident Services Team

Architecture

A three-tower complex designed by Giorgi Khmaladze brings together contemporary architectural aesthetics, refined style, and meaningful minimalism.“There is nothing insignificant here” — this philosophy defines every asp…

Read more

Architecture

Construction Quality

Every stage of Coordinate’s construction reflects the essence of business class — where structural precision and interior detailing receive equal attention. Premium materials, modern technologies, and innovative construc…

Read more

Construction Quality

1-hectare park

Recreational spaces are an essential part of the “Coordinate” concept, offering dedicated areas for people of all ages and diverse interests. Landscaped pathways, relaxation zones, children’s playgrounds, and designated…

Read more

1-hectare park

Multifunctional environment

“Coordinate” is far more than a residential complex—it is a miniature city in the heart of the urban center, where infrastructure responds to the rhythm of modern life and a wide range of contemporary needs. The complex…

Read more

Multifunctional environment

Car-free courtyard

The “Coordinate” inner courtyard and shared areas are entirely free of vehicle traffic, offering residents a safe and visually harmonious environment. Here, transportation does not generate noise or disrupt the tranquili…

Read more

Car-free courtyard

Resident Services Team

At “Coordinate”, ensuring residents’ comfort is a daily standard. The lobby not only creates a strong first visual impression but also serves as a functional hub, where a 24/7 concierge team is ready to meet your needs—w…

Read more

Resident Services Team

Location

Ortachala – Authentic district of Old Tbilisi

location

Handover standard

Apartments at Coordinate are delivered in green frame condition, which includes fully completed structural works, all essential utilities, and the following technical specifications:
 

  • Energy-efficient aerated concrete (air block) façade walls;
  • High-quality aluminum doors and windows with energy-efficient double glazing;
  • High-quality steel entrance door, 2.4 m in height;
  • Balcony finished with ceramic tiles;
  • Leveled screed flooring in the living areas (excluding the bathroom);
  • Living areas finished with construction plaster;
  • Interior partition walls and walls adjacent to common areas constructed from concrete blocks;
  • All utilities (electricity, water supply, sewage, gas, ventilation) connected to designated points;
  • Individual heating pipework installed and brought to designated connection points.
location

Gallery

Progress

Progress

08 July, 2026

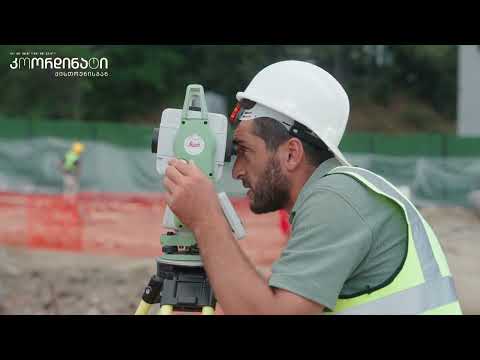
June 2026 | Construction Update